

West Contra Costa Transportation Commission
Richmond Parkway Transit Plan — Appendix D: Concept
The service concept itself — routes, stops and how it would run.
Appendix · Final · 2025 · 21 figures · about 2 min to read
The service concept itself — routes, stops and how it would run.
Current — In force. This is the version to rely on. The adopted final version.
This document is mostly tables, forms and figures rather than prose, so it does not divide into sections. The text is below in the order it appears; the original is linked at the foot of the page, and we will provide it in another format on request.
Appendix D:
Separated Bikeway 35% Design
Concept and Cost Estimate for
Northern Segment of Richmond
Parkway
| 129
Appendix D: Separated Bikeway 35% Design Concept and Cost
Estimate for Northern Segment of Richmond Parkway
Page intentionally left blank.
Richmond Parkway 35% Plans
Key Improvement Types
The following treatments are detailed in the 35% plan set and
will be critical for project success on the corridor.
Separated bike lanes will be elevated to the
sidewalk level to physically separate bicyclists from
motor vehicle traffic, enhance bicyclist comfort
and safety, and provide new landscaping and/
or bioretention opportunities in the buffer.
Raised driveways at private intersections will
provide a continuous, flat surface for pedestrians and
cyclists. Where driveways are within the public right-
of-way or where future driveways are developed,
signs and design features will alert drivers that
they are crossing a pedestrian/bike facility.
Bioretention facilities may be installed in the
roadway buffers or landscaping. The next design
phase will determine appropriate treatments.
Protected intersections are designed to keep
bicyclists fully separate from vehicles until the
intersection, enhancing visibility and safety by reducing
right-turning vehicle speeds and giving bicyclists a head
start in crossing the street. These will be combined
with protected right-turn signal phasing for vehicles
to enhance safety for cyclists and pedestrians by
separating them in time from conflicting vehicle traffic.
Bus boarding islands separate waiting riders from
the separated bike lane, which is routed behind
the island to reduce bike/pedestrian conflicts.
Carrall Street, Vancouver, Canada
Walnut Avenue, Fremont
El Portal Drive, San Pablo
Webster Street,
Alameda
Walnut Avenue,
Fremont
Telegraph Avenue, Oakland
| 131
Appendix D: Separated Bikeway 35% Design
Concept and Cost Estimate for Northern Segment of Richmond Parkway




Original PDF, page 4
CONCEPTUAL - NOT FOR CONSTRUCTION. ADDITIONAL
DETAILED ANALYSIS AND ENGINEERING DESIGN REQUIRED.
Richmond Parkway
San Pablo Avenue to Fitzgerald Drive
Bikeway Concept Plan
Sheet 1 of
1:40 | 133
Appendix D: Separated Bikeway 35% Design
Concept and Cost Estimate for Northern Segment of Richmond Parkway
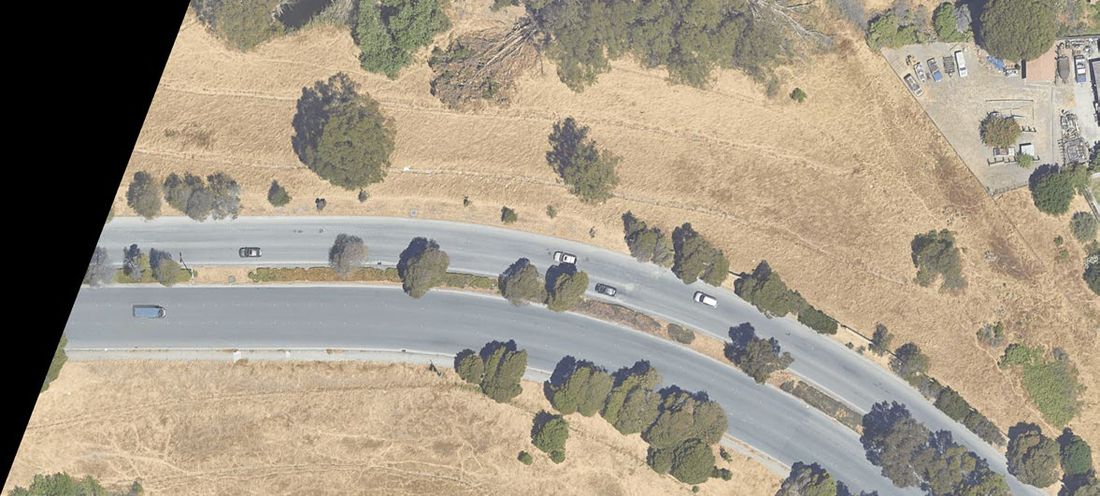
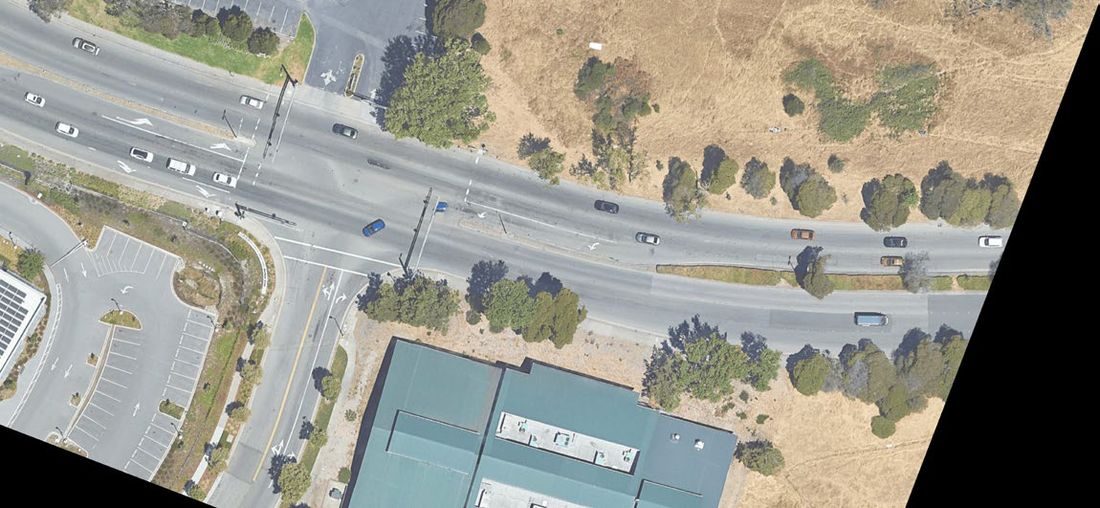


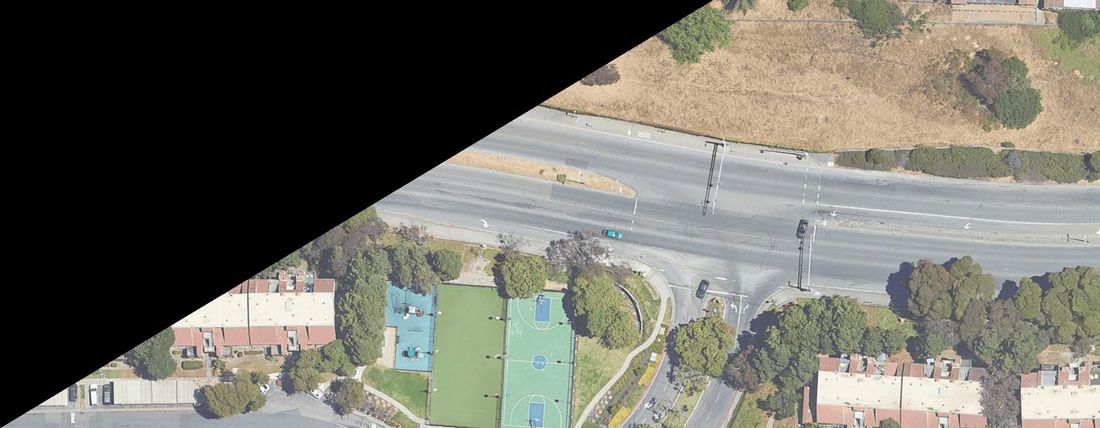
Original PDF, page 6
CONCEPTUAL - NOT FOR CONSTRUCTION. ADDITIONAL
DETAILED ANALYSIS AND ENGINEERING DESIGN REQUIRED.

1:40 1:40
Richmond Parkway
San Pablo Avenue to Fitzgerald Drive
Bikeway Concept Plan
Sheet 2 of
| 135
Appendix D: Separated Bikeway 35% Design
Concept and Cost Estimate for Northern Segment of Richmond Parkway
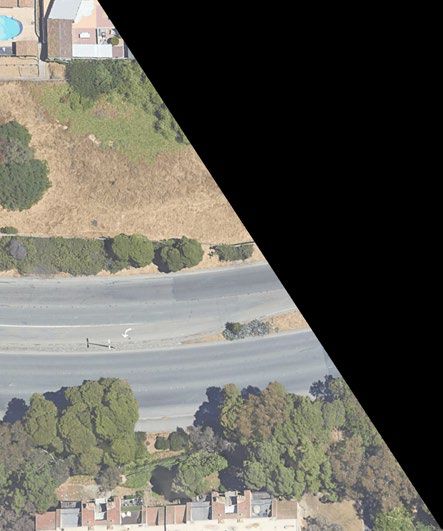

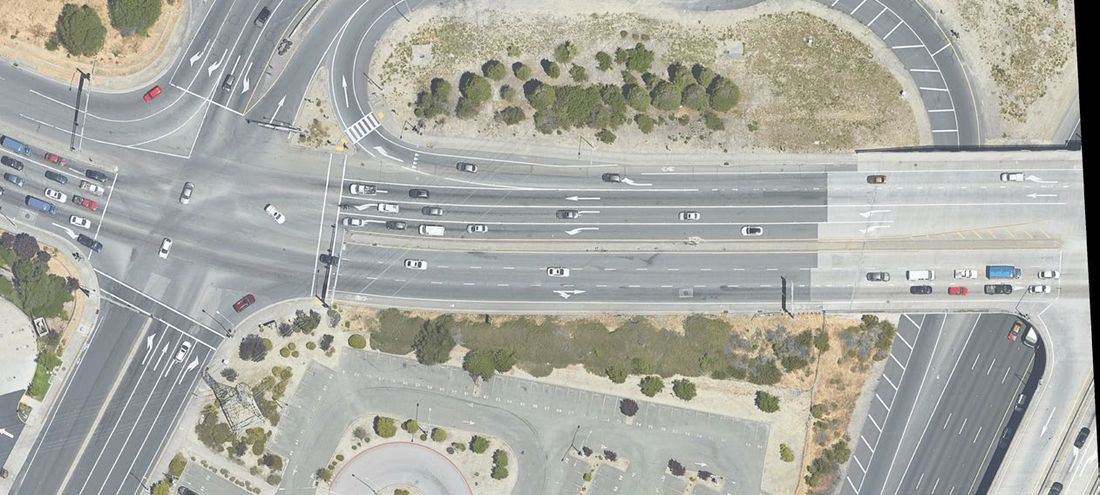

Original PDF, page 8
CONCEPTUAL - NOT FOR CONSTRUCTION. ADDITIONAL
DETAILED ANALYSIS AND ENGINEERING DESIGN REQUIRED.
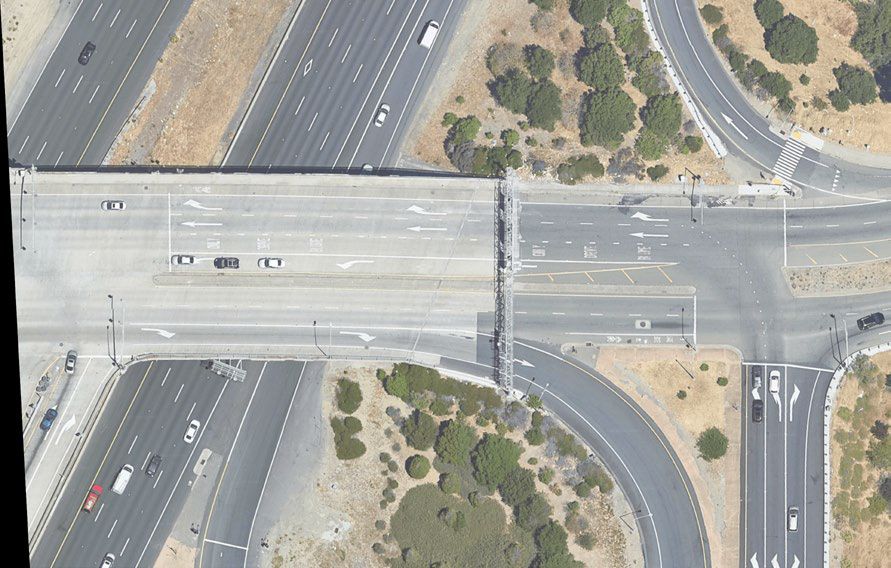
1:40 1:40
Richmond Parkway
San Pablo Avenue to Fitzgerald Drive
Bikeway Concept Plan
Sheet 3 of
| 137
Appendix D: Separated Bikeway 35% Design
Concept and Cost Estimate for Northern Segment of Richmond Parkway





Original PDF, page 10
CONCEPTUAL - NOT FOR CONSTRUCTION. ADDITIONAL
DETAILED ANALYSIS AND ENGINEERING DESIGN REQUIRED.
1:40
Richmond Parkway
San Pablo Avenue to Fitzgerald Drive
Bikeway Concept Plan
Sheet 4 of
| 139
Appendix D: Separated Bikeway 35% Design
Concept and Cost Estimate for Northern Segment of Richmond Parkway
Original PDF, page 12
| ITEM | ITEM DESCRIPTION | UNIT | QUANTITY | UNIT PRICE | ITEM TOTAL | NOTES |
|---|---|---|---|---|---|---|
| 1 | Mobilization (10%) | LS | 1 | $3,089,000 | $ 3,089,000 | 10% of construction items. Includes mobilization and demobilization. |
| 2 | Environmental Protection (5%) | LS | 1 | $1,544,000 | $ 1,544,000 | 5% of construction items. Includes Storm Water Pollution Prevention Plan (SWPPP) and implementation. |
| 3 | Traffic Control (5%) | LS | 1 | $1,544,000 | $ 1,544,000 | 5% of construction items. |
| 4 | Storm Drain Inlet Relocation | EA | 8 | $10,000 | $ 80,000 | Includes work to relocate storm drain curb inlets needed when curb and gutter is relocated. |
| 5 | Storm Drain Pipe (15" RCP) | LF | 120 | $530 | $ 63,600 | Includes storm drain pipe to connect to relocated storm drain curb inlets needed when curb and gutter is relocated. |
| 6 | Misc. Utility Protection | LS | 1 | $100,000 | $ 100,000 | Includes adjusting utility covers to grade. Does not include utility relocation or utility improvements. |
| 7 | Remove Surfacing and Base | CY | 55,000 | $60 | $ 3,300,000 | Includes removal and offhaul of material equal in volume to the AB and HMA placed for roadways (31") and of the existing roadway section for areas beneath proposed bike paths, concrete, and landscape areas. Includes removal of subgrade if needed. |
| 8 | Hot Mix Asphalt | TON | 27,200 | $160 | $ 4,352,000 | Includes HMA for roadways and bike paths. Assumes a typical roadway paving section of 8" HMA (over 23" AB). Assumes a typical bike lane paving section of 3" HMA (over 12" AB). |
| 9 | Class 2 Aggregate Base | TON | 74,300 | $95 | $ 7,058,500 | Includes AB for roadways and bike paths. Does not include AB for minor concrete. Assumes a typical roadway paving section of 8" HMA over 23" AB. Assumes a typical bike lane paving section of 3" HMA over 12" AB. |
| 10 | Minor Concrete (Sidewalk, Driveway, Median, Curb & Gutter) | SF | 90,200 | $20 | $ 1,804,000 | Includes all work and materials for constructing sidewalk, driveway, medians, curb & gutter, curb ramp areas. Area roughly equal to grey solid hatch "install new concrete sidewalk." |
| 11 | Curb Ramps & Median Refuge Islands | EA | 46 | $8,000 | $ 368,000 | Includes the additional work to construct curb ramps and passageway islands beyond that required for standard sidewalk. Curb ramp and median refuge concrete area is already included as minor concrete. |
| 12 | Bus Stops (Signage, Railing, Shelter) | EA | 10 | $40,000 | $ 400,000 | Does not include concrete bus pads. Does not include more robust pavement or curb and gutter structure. |
| 13 | Full Replacement of Existing Traffic Signal | EA | 5 | $500,000 | $ 2,500,000 | Full replacement at San Pablo, Lakeside, Bella Vista, I-80 EB ramp, I-80 WB ramp intersections with Richmond Parkway |
| 14 | Modification to Existing Traffic Signal | EA | 2 | $250,000 | $ 500,000 | Modifications at I-80 HOV off-ramp and Pinole Vista Crossing intersections with Richmond Parkway/Fitzgerald |
| 15 | I-80 On/Off-Ramp Grading | CY | 1,200 | $200 | $ 240,000 | Intended to capture grading required for I-80 ramp intersection realignment. Assumes 12" average depth of soil moved and no net cut or fill. Traffic control, landscaping, Caltrans coordination, etc. are not included here. |
| 16 | Landscaping | SF | 79,850 | $25 | $ 1,996,250 | Includes trees (25 per 100 LF of roadway or every 8 feet if planted on both sides). Includes hand watering during establishment period (1 year). |
| 17 | Bioretention | SF | 25,080 | $180 | $ 4,514,400 | Assumes 4% of impervious area will be treated with bioretention for C.3 compliance. Assumes 4' wide linear reinforced concrete bioretention similar to El Portal Drive in San Pablo. Includes concrete structures, bioretention soils, plantings. |
| 18 | Retaining Walls at Transit Center | LF | 180 | $600 | $ 108,000 | Assumes low height (under 4 ft) walls with negligible live loads. |
| 19 | Bike Barricade at I-80 Bridge | LF | 865 | $300 | $ 259,500 | Assumes K-Rail barricades doweled into bridge deck as needed. Continuous or decorative barricades will be a higher unit price. Does not include structural engineering or analysis or Caltrans coordination. |
| 20 | Pedestrian Handrail | LF | 200 | $100 | $ 20,000 | Includes pedestrian railing between back of walk and the bike path at the eastbound bus stop on the west side of the I-80 bridge. |
| 21 | Thermoplastic Traffic Striping | LF | 46,630 | $2 | $ 93,260 | Approximate quantity for all striping. Includes striping and markers for all details. |
| 22 | Thermoplastic High Visibility Crosswalks | LF | 1,712 | $40 | $ 68,480 | Approximate quantity for all crosswalks. |
| 23 | Thermoplastic Traffic Markings | EA | 210 | $250 | $ 52,500 | Approximate quantity for various traffic markings or clusters of markings on the roadway and bike paths. |
| 24 | Green Bike Lane Markings | SF | 1,820 | $12 | $ 21,840 | Assumes thermoplastic or Methyl Methacrylate (MMA). |
| 25 | Roadway Lighting | MI | 1.4 | $2,133,000 | $ 2,986,200 | Lighting on both sides of street. |
| Construction Total | $ 37,064,000 | |||||
| Contingency (20%) | $ 7,412,800 | |||||
| Construction with Contingency | $ 44,476,800 | |||||
| Construction with Contingency (Inflation-adjusted; Projected 2030 Construction) | $ 54,113,000 |
| Engineering and Construction Management | ||||||
|---|---|---|---|---|---|---|
| Engineering Design (15%) | LS | 1 | $8,116,950 | $ 8,117,000 | 15% of construction costs in 2030 dollars. | |
| Construction Management (10%) | LS | 1 | $5,411,300 | $ 5,412,000 | 10% of construction costs in 2030 dollars. | |
| Additional Structural Engineering Consulting for Bridge Construction | LS | 1 | $100,000 | $ 100,000 | Includes structural review for bikeway on bridge deck, including coordination review with Caltrans and development of a barricade doweling detail. Assumes no bridge structural improvements. | |
| Additional Engineering and Design for Caltrans Encroachment Permit and Coordination | LS | 1 | $200,000 | $ 200,000 | The concept requires extensive work in Caltrans R/W which will require additional work to coordinate with Caltrans. | |
| Engineering and Construction Management Subtotal | $ 13,829,000 | |||||
| Grand Total (Construction, Engineering, and Construction Management; 2030 Construction) | $ 67,940,000 |
City of Richmond
Engineer's Estimate of Probable Construction Cost
35% Design Concept for Northern Segment of Richmond Parkway
February 18, 2025
In the same set
The original file
Everything above is the content of the original document, published here as a web page so it can be read, searched, translated and used with a screen reader. The original PDF is kept as the authoritative record.